
Price Reduction - Primary on Main
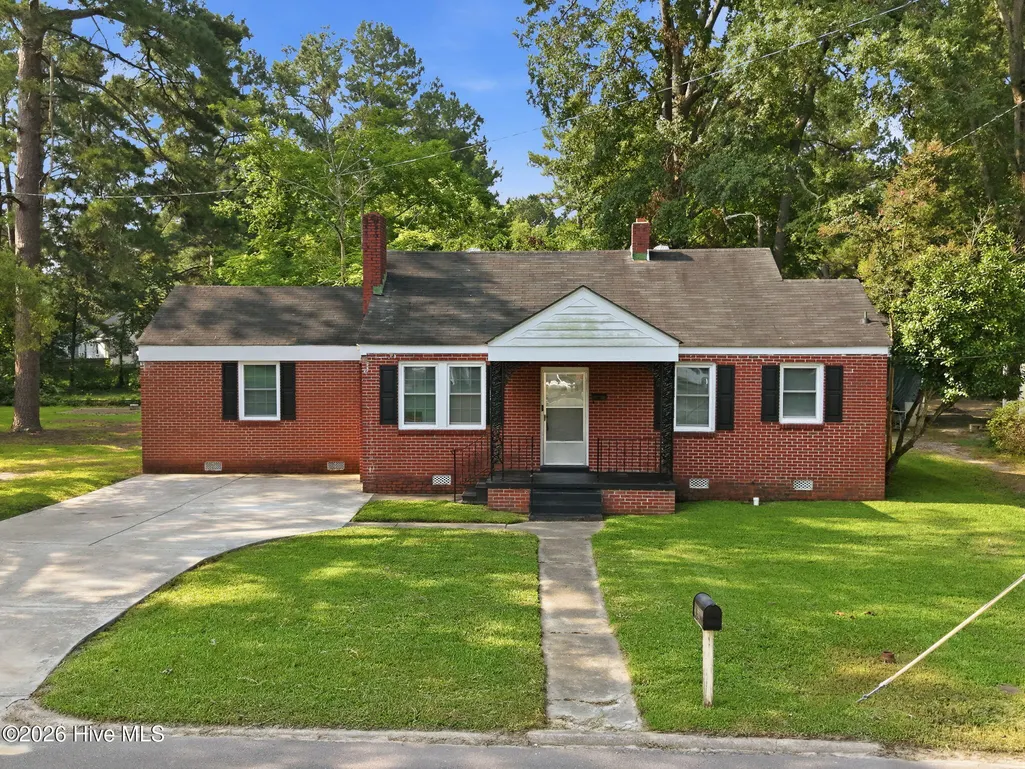
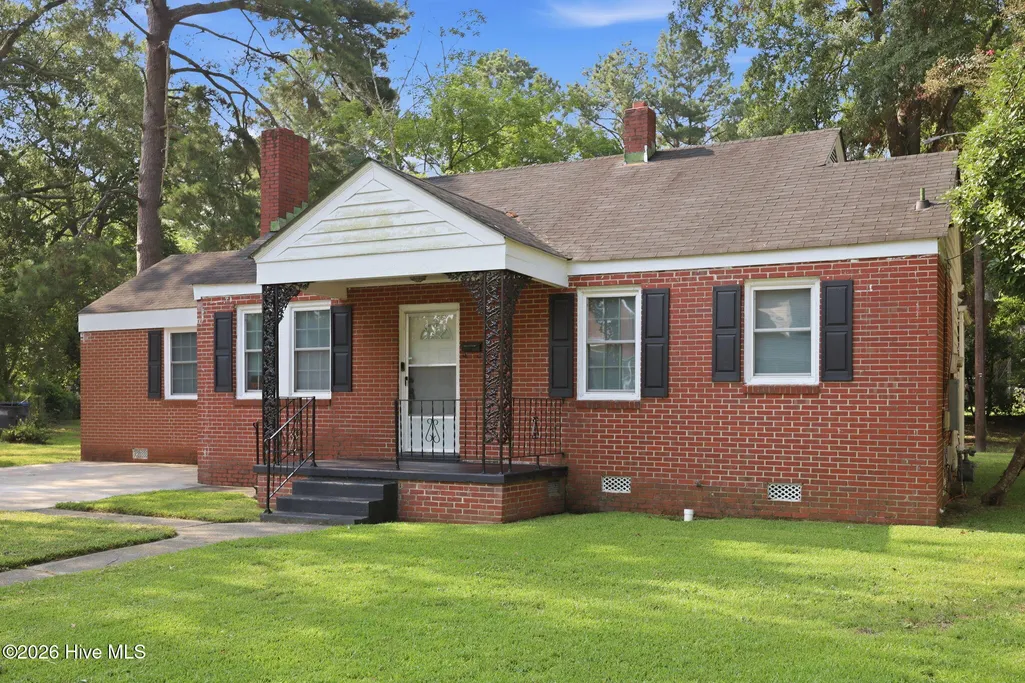
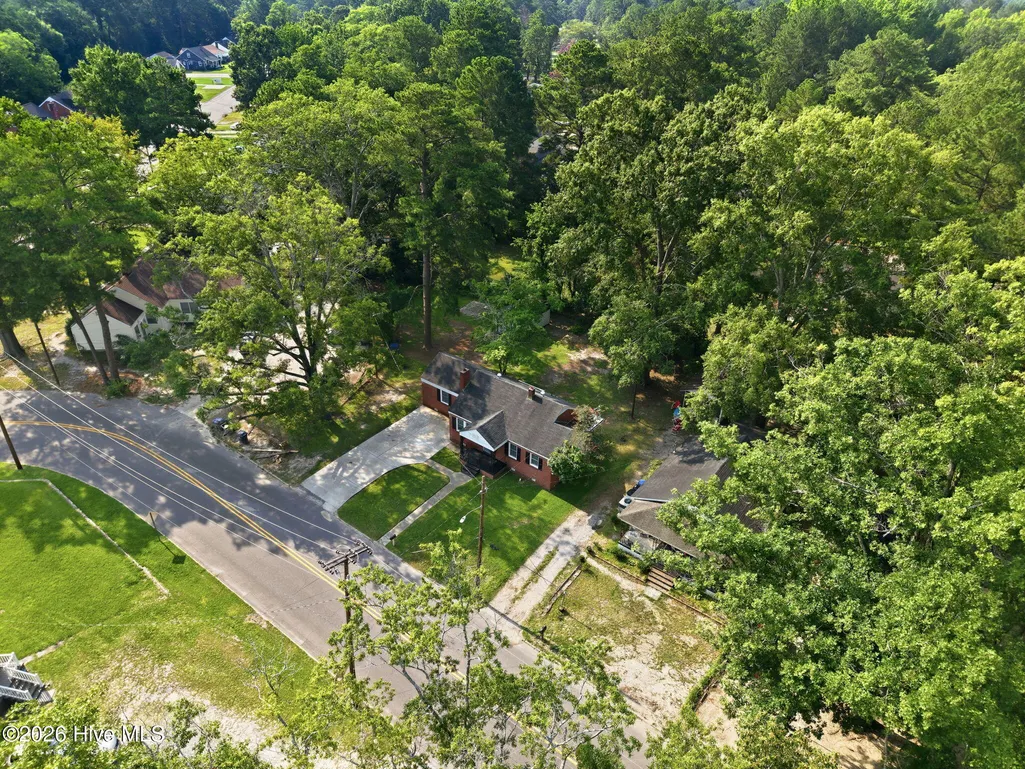
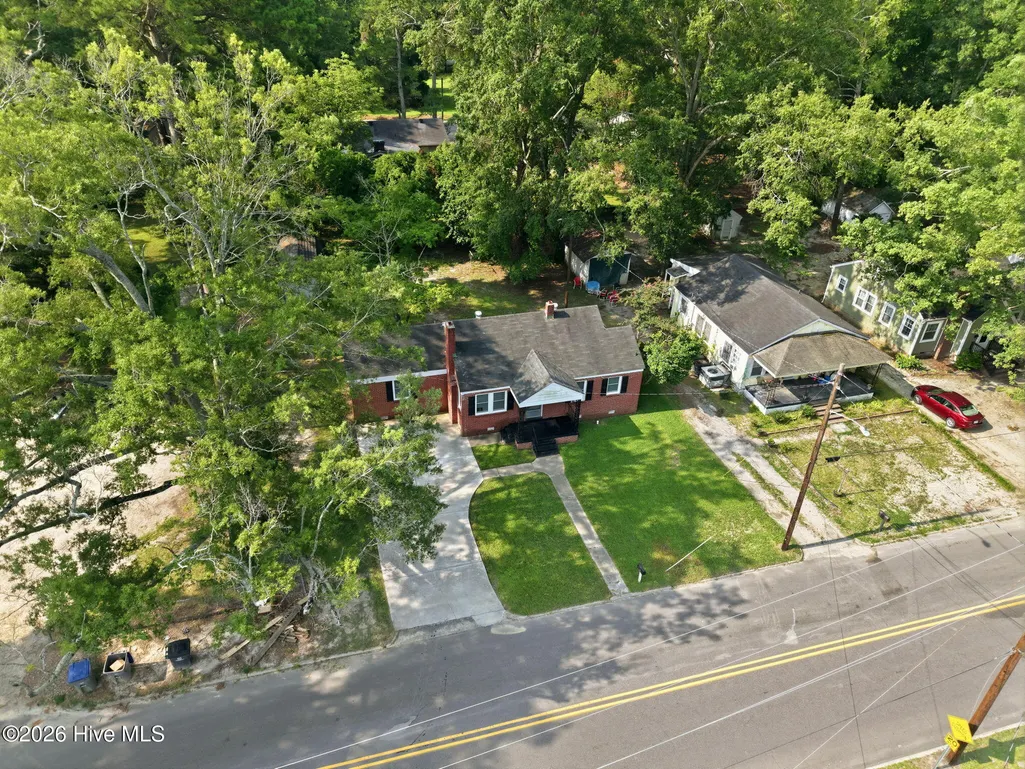
Address
937 Redgate Avenue, Rocky Mount, NC
Price
$ 150,000
Property Attributes
- MLS#100592571
- TypeSingle Family
- Listing Status Active
- CountyEDGECOMBE
- CityRocky Mount
- AreaEdgemont Terrace
- NeighborhoodRocky Mount
- Zip27801
- StyleSingle Family Residence
- Year Built1950
- Taxes$ 2133
- Price$ 150,000
- Bedrooms3
- Full Bathrooms2
- Half Bathrooms0
- Sqr Footage1250
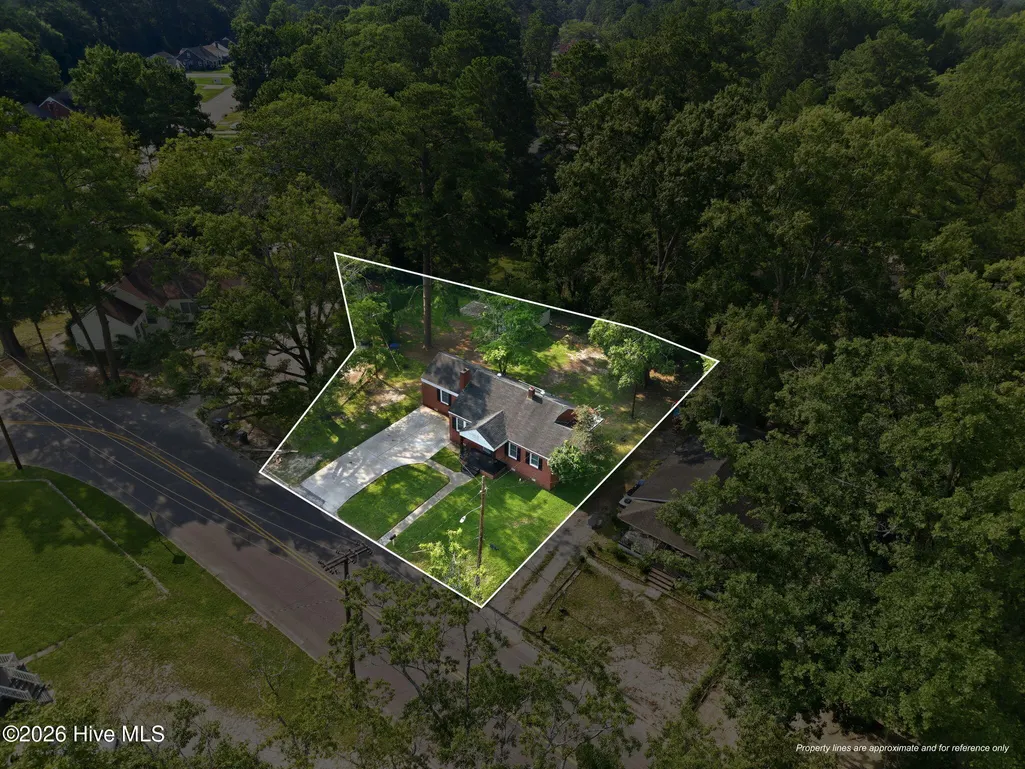
- Lot Size0.17 Acres
Data Source:
Goldsboro-Wayne County AOR (GWCMLS) - NCRMLS
Property Description
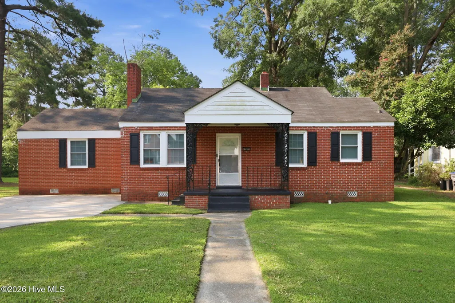
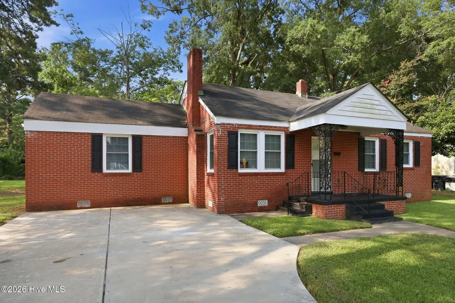
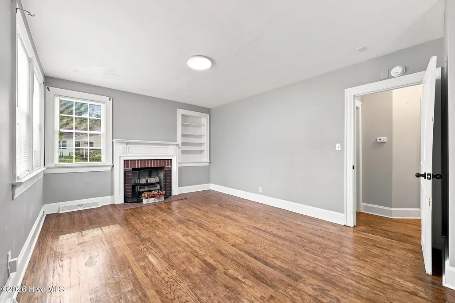
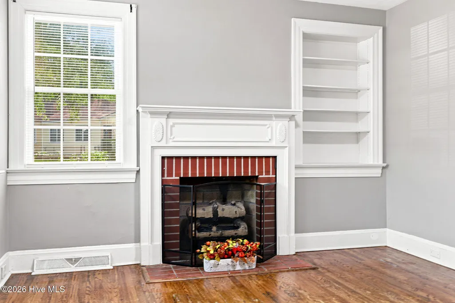
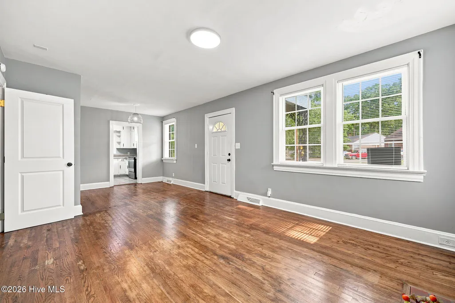
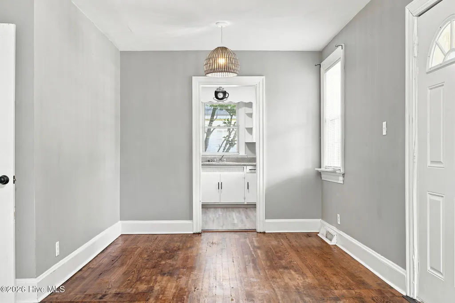
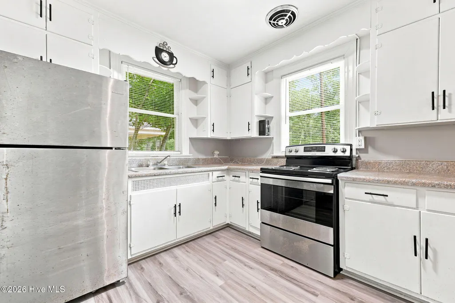
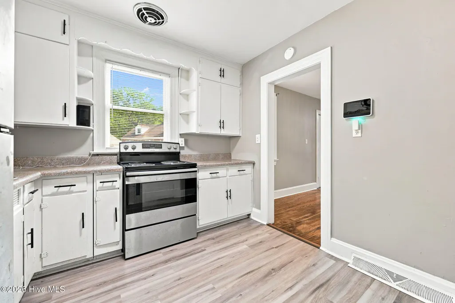
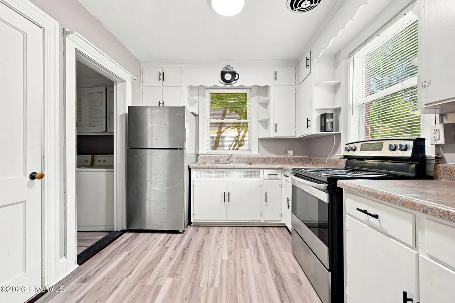
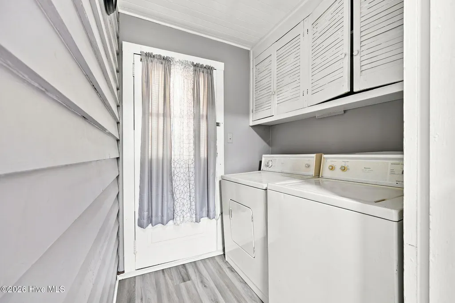
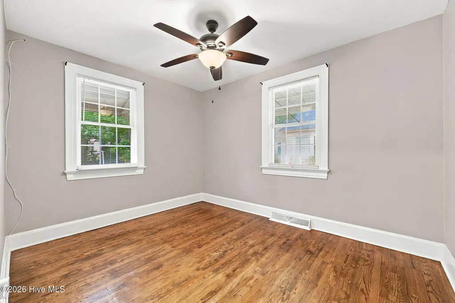
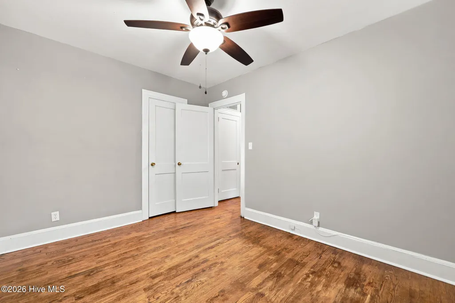
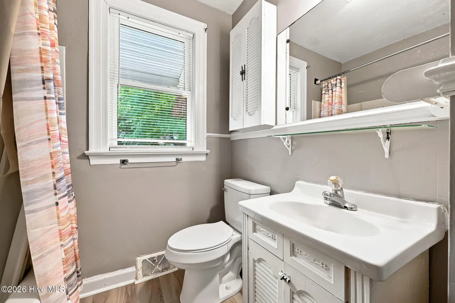
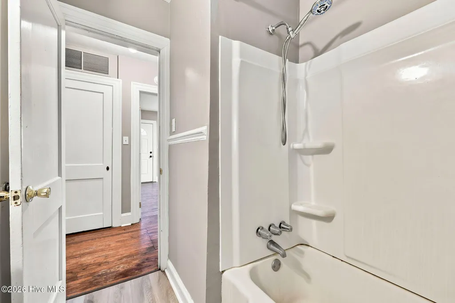
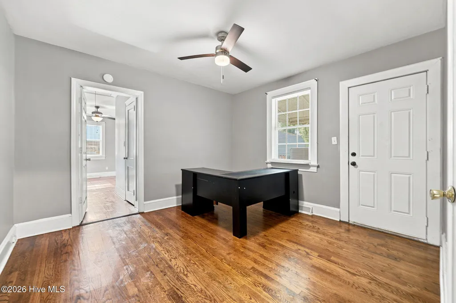
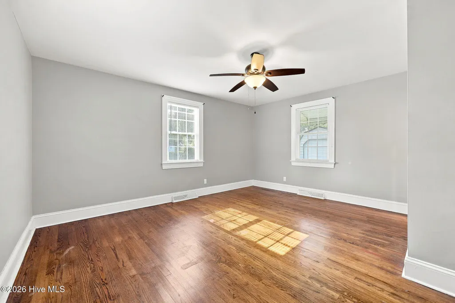
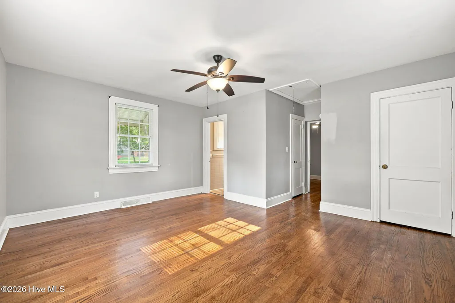
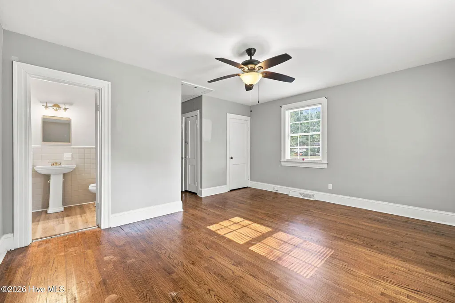
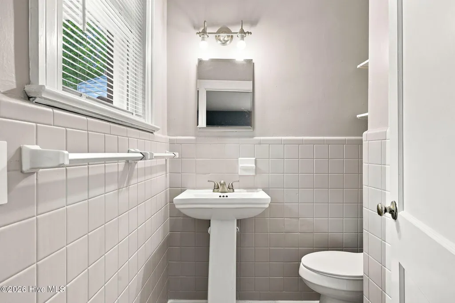
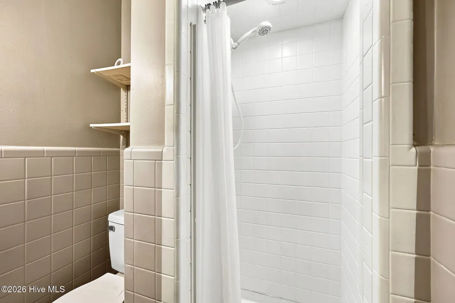
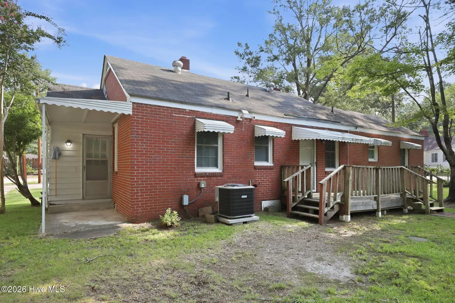
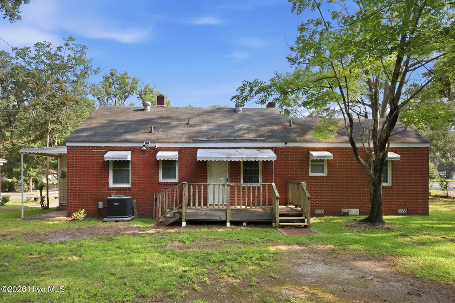
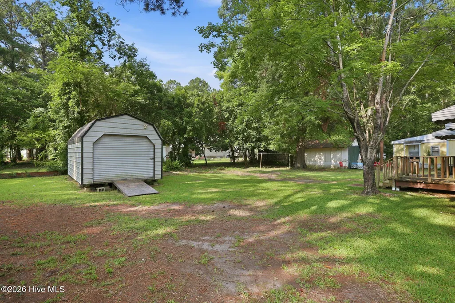
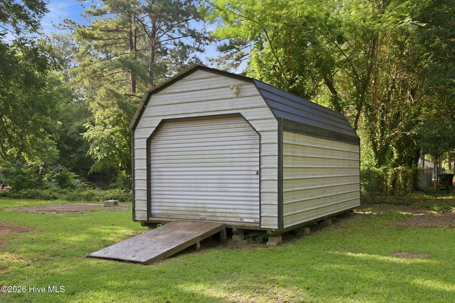
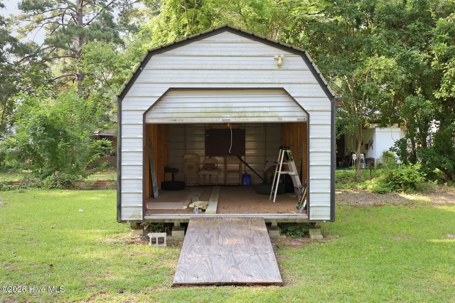
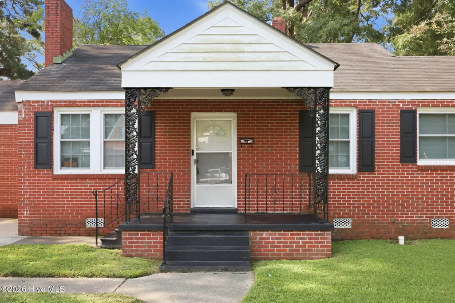
Welcome home to this beautifully updated 3-bedroom, 2-bath brick home that perfectly blends timeless charm with modern convenience. Step inside to a spacious family room, an updated kitchen designed for everyday living, and a dedicated laundry room that adds extra functionality. Outside, you'll find a large, detached building offering endless possibilities for storage, hobbies, a home workshop, or additional workspace. The property also features ample parking for family and guests. Enjoy the convenience of a community park just a short walk away, along with shopping, dining, schools, and other everyday amenities only minutes from your doorstep. Whether you're looking for your first home, a place to downsize, or an investment opportunity with short-term rental potential, this move-in-ready home offers comfort, convenience, and versatility. Don't miss your chance to make this charming property your own--schedule your showing today!
| Elementary School | Middle School | High School |
|---|---|---|
| Bullock Elementary School | Martin Middle School | North Edgecombe High School |
| Price History | |
|---|---|
| 7/30/2026 | Listed $154,900 |
| 8/24/2026 | 4$150,000 |
General Features
| Living Area | 1250.0 |
|---|---|
| Heating | Fireplace(s),Electric,Forced Air,Natural Gas |
| Cooling | Central Air |
| Utilities | Natural Gas Connected,Sewer Connected,Water Connected |
| Possession | Close Of Escrow,At Closing |
| Roof | Shingle,Composition |
| Appliances | Washer,Refrigerator,Dryer,Electric Range |
| Zoning | R10 |
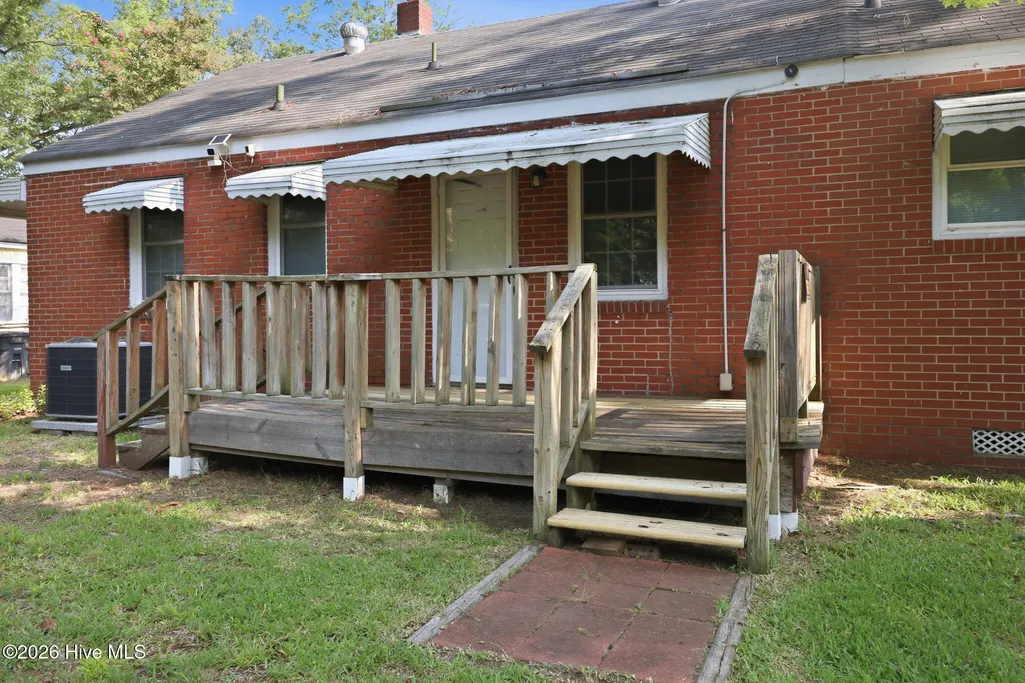
| Patio/Porch Features | Covered,Deck,Porch |
| Pool Features | None |
| Security Features | Smoke Detector(s) |
| Construction Materials | Brick,Wood Frame |
| Year Built | 1950 |
| View | See Remarks |
| Levels | One |
| Property Subtype | Single Family Residence |
| Tax Year | 2025 |
| Taxes | 2133.3 |
| Parcel Number | 375996631100 |
| Waterfront Features | None |
| Accessibility | None |
| County | Edgecombe |
| Operating Expense | 0.0 |
| New Construction | No |
| Property Type | Residential |
| In City Limits? (Y/N) | Yes |
| Association Amenities | None |
| HOA | No |
| Attached Garage | No |
| Subdivision Name | Edgemont Terrace |
| Garage Y/N | No |
| Other Structures | Shed(s),Storage |
| Total Rooms | 5 |
| Full Baths | 2 |
| Status | Active |
| Directions | From I-85: Take Exit 177 for US-15/US-501 Business toward Downtown Durham. Continue south,then turn onto Redgate Avenue. Follow Redgate Avenue to 937 Redgate Ave. The property will be on your left. L |
| High School | North Edgecombe |
| City | Rocky Mount |
| Lot Size Units | Acres |
| Lot Size Square Feet | 7405.0 |
| Carport Spaces | 0.0 |
| Carport Y/N | No |
| Green Building Verification Type | None |
| Elementary School | Bullock |
| Property Attached Y/N | No |
| Land Lease Y/N | No |
| Home Warranty Y/N | No |
| Middle/Junior High School | Martin |
| Lease Considered Y/N | No |
| Structure Type | Wood Frame,Stick Built |
| Living Area Units | Square Feet |
| Standard Status | Active |
| Tax Assessed Value | 141278 |
| Legal Description | LOT 32,PT 1,PT 23 BLK 23 EDGEMONT PARK S/D |
Interior Features
| Interior Amenities | Ceiling Fan(s),Pantry,Walk-in Shower,Blinds/Shades |
|---|---|
| Basement | None |
| Flooring | LVT/LVP,Wood |
| Furnished Y/N | Unfurnished |
| Water Heater | Electric |
| Total Fireplaces | 1 |
| Master Bed Level | Primary Living Area |
| Total Stories | 1 |
| Basement (Y/N) | No |
| Air Conditioning Y/N | Yes |
| Heating Y/N | Yes |
| Window Features | Storm Window(s) |
| Fireplace Y/N | Yes |
| Laundry Features | Dryer Hookup,Washer Hookup,Laundry Room |
| Total Bedrooms | 3 |
| Attic Features | Pull-Down Stairs |
| Entry Level | 1 |
| Room Type | Master Bedroom,Bedroom 2,Bedroom 3,Family Room,Dining Area,Bathroom 1,Laundry |
| Total Baths | 2 |
| Living Area Range | 1200 - 1399 |
| SmokingYN | No |
Exterior Features
| Exterior Amenities | None |
|---|---|
| Exterior Finish | Brick |
| Fencing | None |
| Parking Features | Concrete,Off Street,On Site |
| Lot Features | Open Lot,Level |
| Water Source | Public |
| Total Parking | 0.0 |
| Lot Size Area | 0.17 |
| Foundation Details | Crawl Space |
| Spa | No |
| Building Area Total | 1250.0 |
| Lot Dimensions | 73.44x126.08x142.74x125 |
| Lot Size Acres | 0.17 |
| Road Surface Type | Paved |
| Frontage Type | See Remarks |
| Waterfront Y/N | No |
| Road Frontage Type | Maintained,City Street,State Road,Paved |
| Crops Included Y/N | No |
| Horse Y/N | No |
Amenities
- Foreclosure
- Views
- Short Sale
- New Construction
- Adult 55+
- Lease To Own
- No HOA Fees
- Furnished
- Primary On Main
- Air Conditioning
- Seller Finance
- Green
- Fixer Upper
- Horse
- Golf
- Fireplace
- Deck
- Garage
- Basement
- Pool
Property vs Single Family Average in 27801
Price
Taxes
Year Built
Visits
In The Neighborhood
Primary On Main
Rocky Mount
$ 229,000
4720 Periwinkle Place
Rocky Mount, NC 27804
- Type
- Single Family
- Size
- 1,341 SqFt
- Rooms
- 3 Beds + 2 Baths
New Construction
Rocky Mount
$ 378,900
1013 Shadowpine Way # Lot 41
Rocky Mount, NC 27804
- Type
- Single Family
- Size
- 2,131 SqFt
- Rooms
- 4 Beds + 2.5 Baths
New Construction
Rocky Mount
$ 375,500
1009 Shadowpine Way # Lot 40
Rocky Mount, NC 27804
- Type
- Single Family
- Size
- 2,307 SqFt
- Rooms
- 4 Beds + 2.5 Baths
New Construction
Rocky Mount
$ 407,500
1016 Shadowpine Way # Lot 33
Rocky Mount, NC 27804
- Type
- Single Family
- Size
- 2,628 SqFt
- Rooms
- 5 Beds + 3.5 Baths
New Construction
Rocky Mount
$ 375,500
124 White Bark Avenue # Lot 24
Rocky Mount, NC 27804
- Type
- Single Family
- Size
- 2,307 SqFt
- Rooms
- 4 Beds + 2.5 Baths
New Construction
Rocky Mount
$ 366,000
120 White Bark Avenue # Lot 23
Rocky Mount, NC 27804
- Type
- Single Family
- Size
- 2,131 SqFt
- Rooms
- 4 Beds + 2.5 Baths
New Construction
Rocky Mount
$ 337,000
119 White Bark Avenue # Lot 19
Rocky Mount, NC 27804
- Type
- Single Family
- Size
- 1,830 SqFt
- Rooms
- 4 Beds + 2 Baths
New Construction
Rocky Mount
$ 341,500
101 Raper Drive # Lot 1
Rocky Mount, NC 27804
- Type
- Single Family
- Size
- 1,830 SqFt
- Rooms
- 4 Beds + 2 Baths
 © 2026 Longleaf Pines Association of Realtors MLS. All Rights Reserved. IDX information is provided exclusively for consumers' personal, non-commercial use and may not be used for any purpose other than to identify prospective properties consumers may be interested in purchasing. Information deemed reliable but not guaranteed. Properties marked with the IDX icon are provided courtesy of the Longleaf Pines Association of Realtors MLS, Inc., Internet Data Exchange (IDX).
 © 2026 MLS of Goldsboro. All rights reserved. The data is deemed reliable but is not guaranteed accurate by the MLS. All properties are subject to prior sale, change or withdrawal. MLS of Goldsboro, the listing broker(s) nor information provider(s) shall be responsible for any typographical errors, misinformation, and misprints and shall be held totally harmless. Listing information is provided for consumers' personal, non-commercial use and may not be used for any purpose other than to identify
