
New Construction - Primary on Main



Address
3560 Buster Court # Lot 27, Bailey, NC
Price
$ 394,000
Property Attributes
- MLS#100594759
- TypeSingle Family
- Listing Status Active
- CountyNASH
- CityBailey
- AreaWilliams Ridge
- NeighborhoodBailey
- Zip27807
- StyleSingle Family Residence
- Year Built2027
- Price$ 394,000
- Bedrooms4
- Full Bathrooms2
- Half Bathrooms1
- Sqr Footage2505
- Lot Size0.46 Acres
Data Source:
Goldsboro-Wayne County AOR (GWCMLS) - NCRMLS
Property Description
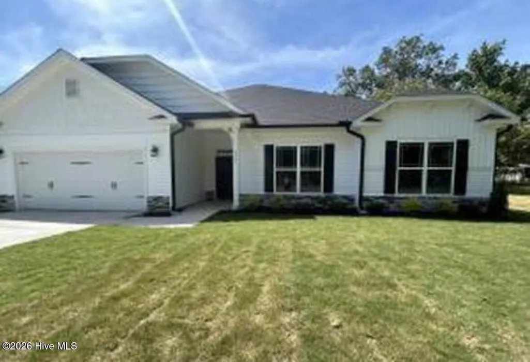
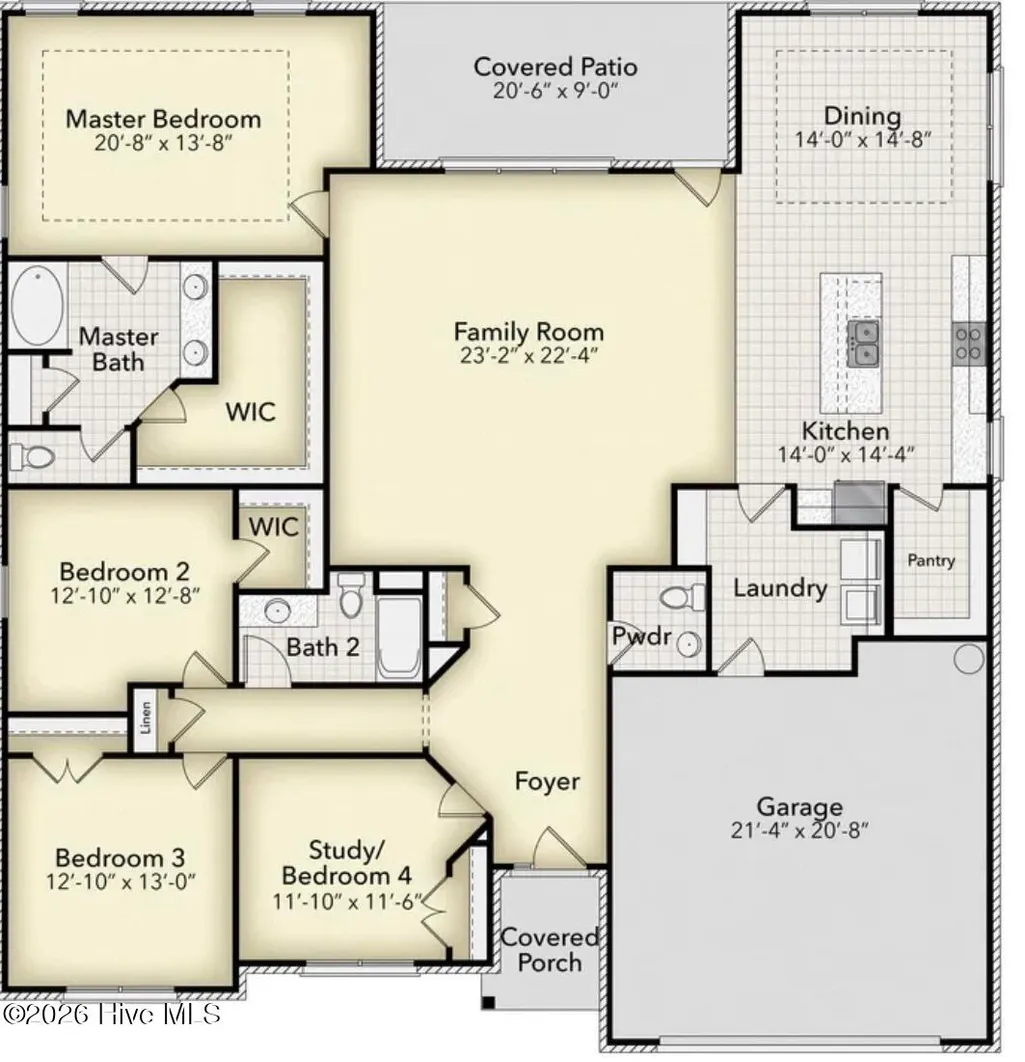
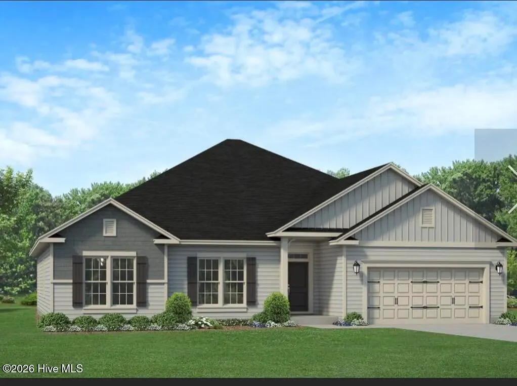
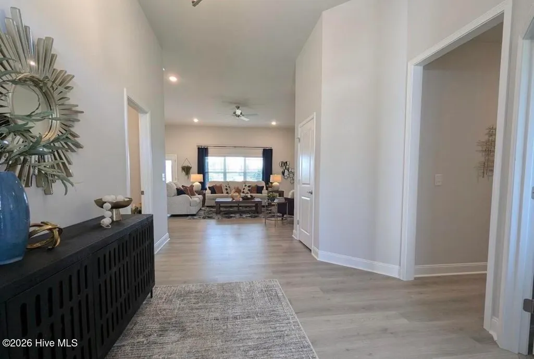
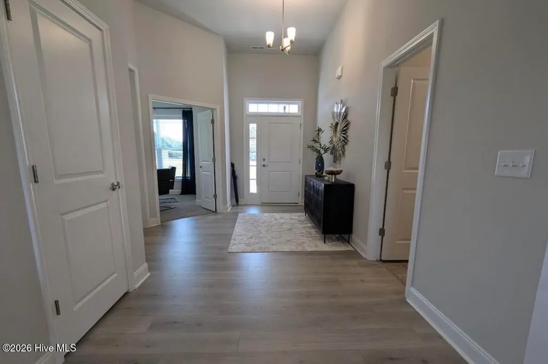
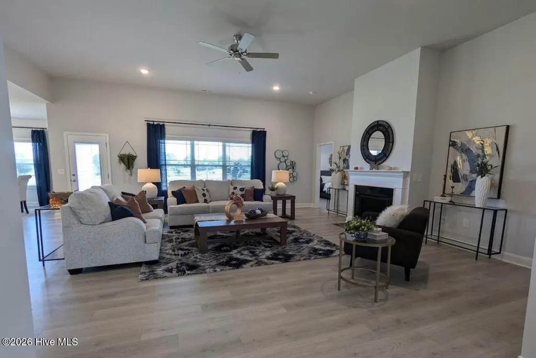
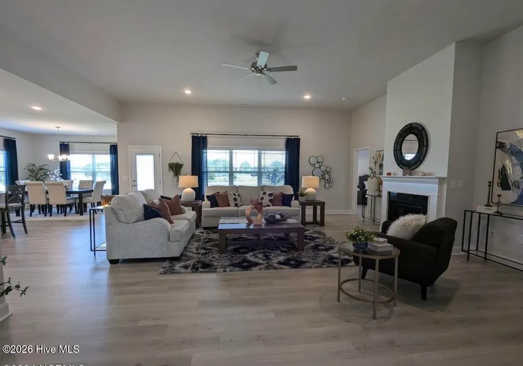
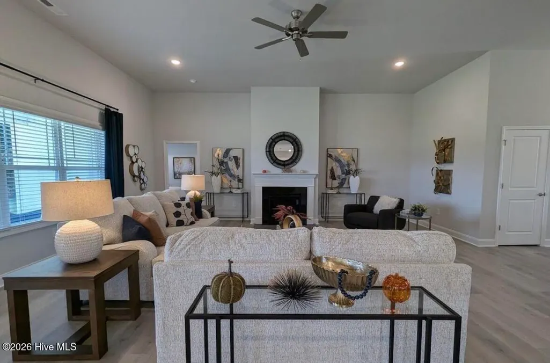
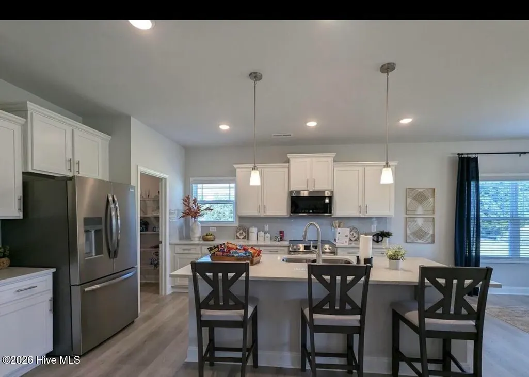
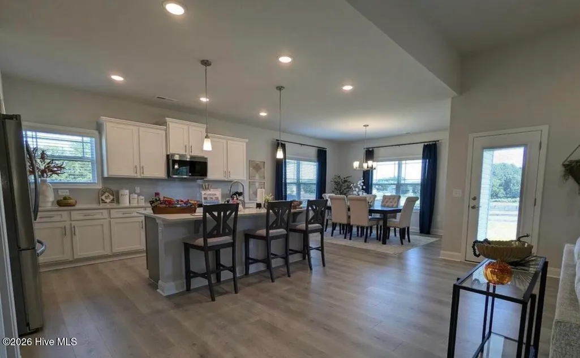
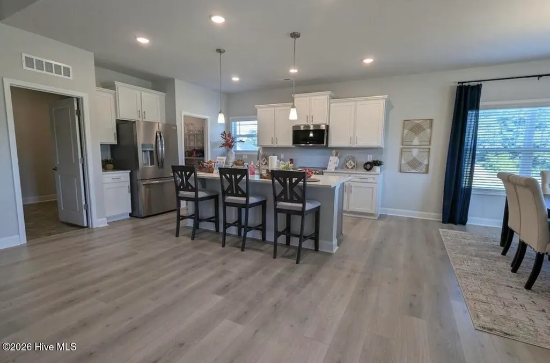
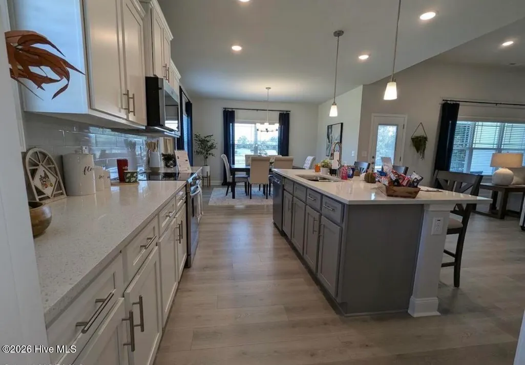
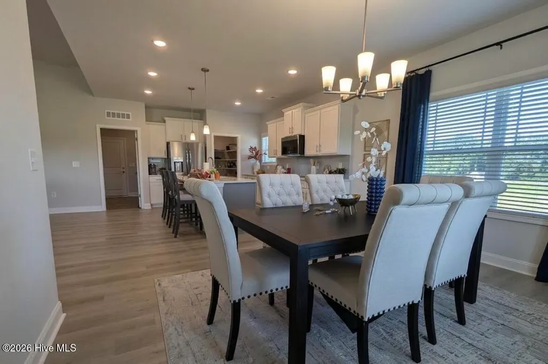
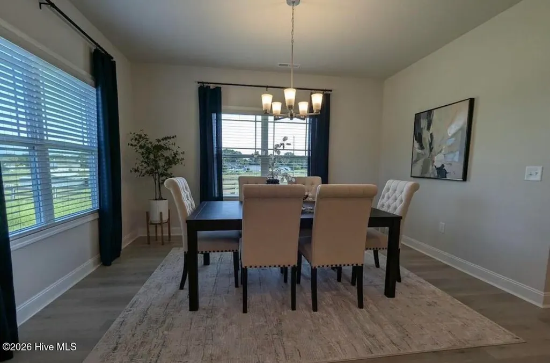
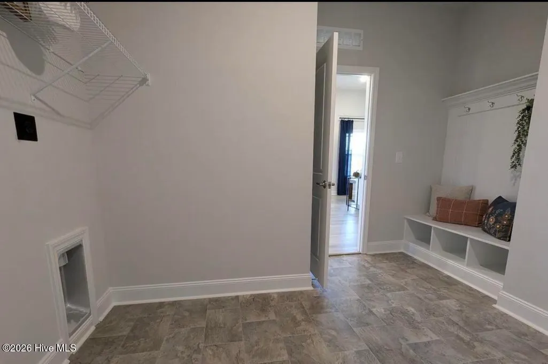
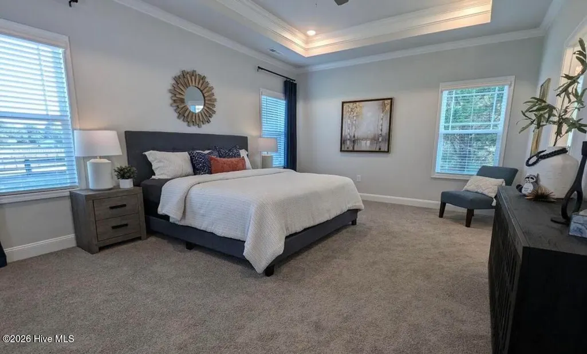
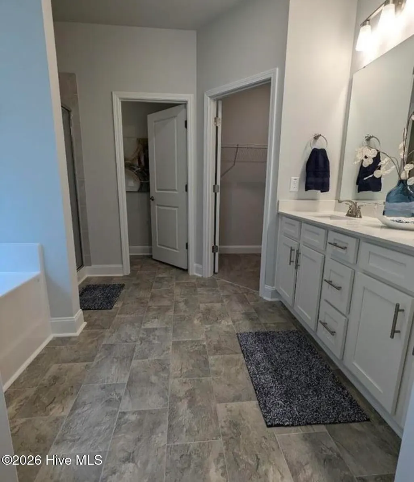
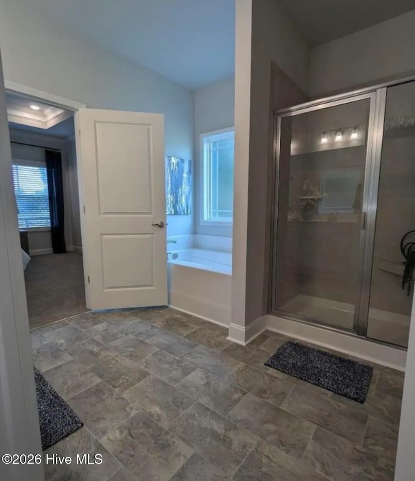
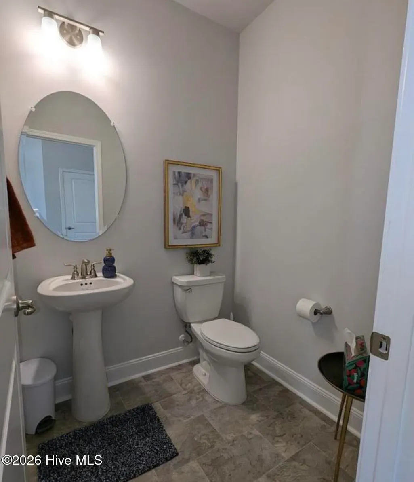
Welcome to the 2505 floor plan by Adams Homes! This beautiful 4-bedroom, 2.5-bath home offers an open and inviting layout designed for both everyday living and entertaining. The spacious kitchen features granite countertops, stainless steel appliances, a large pantry, and ample cabinet and counter space. The owner's suite provides a relaxing retreat with a generous walk-in closet and private bath. Additional highlights include spacious secondary bedrooms, a versatile loft area, and plenty of storage throughout. Located in the desirable Williams Grove community, this home combines comfort, style, and quality craftsmanship. Contact the sales agent for current construction status, available incentives, and community details. Photos are for representation purposes only. Actual home is under construction; features, colors, finishes, and selections may vary.
| Elementary School | Middle School | High School |
|---|---|---|
| Bailey Elementary School | Southern Nash Middle School | Southern Nash High School |
| Price History | |
|---|---|
| 8/7/2026 | Listed $394,000 |
General Features
| Living Area | 2505.0 |
|---|---|
| Heating | Fireplace(s),Electric,Forced Air |
| Cooling | Central Air |
| Utilities | Water Connected |
| Possession | Close Of Escrow,At Closing |
| Roof | Architectural Shingle |
| Zoning | RA-20-CU |
| HOA Fee | 300.0 |
| Garage Spaces | 2.0 |
| Patio/Porch Features | Covered,Patio |
| Construction Materials | Concrete,Vinyl Siding,Wood Frame |
| Year Built | 2027 |
| View | See Remarks |
| Levels | One |
| Unit Number | Lot 27 |
| Property Subtype | Single Family Residence |
| Assoc Fee Paid Per | Annually |
| County | Nash |
| Operating Expense | 0.0 |
| New Construction | Yes |
| Property Type | Residential |
| In City Limits? (Y/N) | Yes |
| Association Amenities | None |
| HOA | Yes |
| Attached Garage | Yes |
| Subdivision Name | Williams Ridge |
| Garage Y/N | Yes |
| Total Rooms | 9 |
| Full Baths | 2 |
| Status | Active |
| Directions | From Raleigh,take US-264 E toward Wilson. Take the Bailey Exit (NC-581 N) and turn left onto NC-581 N. Continue approximately 5 miles,then turn right onto Stoney Hill Church Road. Turn left onto Bust |
| High School | Southern Nash |
| City | Bailey |
| Association Name | TBA |
| Lot Size Units | Acres |
| Lot Size Square Feet | 20038.0 |
| Carport Spaces | 0.0 |
| Carport Y/N | No |
| Elementary School | Bailey |
| Property Attached Y/N | No |
| Land Lease Y/N | No |
| Home Warranty Y/N | No |
| Middle/Junior High School | Southern Nash |
| Lease Considered Y/N | No |
| Structure Type | Wood Frame,Stick Built |
| Living Area Units | Square Feet |
| Standard Status | Active |
| Legal Description | See Plat |
Interior Features
| Interior Amenities | Walk-in Closet(s),High Ceilings,Kitchen Island,Ceiling Fan(s),Pantry,Walk-In Closet(s) |
|---|---|
| Total Fireplaces | 1 |
| Master Bed Level | Primary Living Area |
| Total Stories | 1 |
| Basement (Y/N) | No |
| Air Conditioning Y/N | Yes |
| Heating Y/N | Yes |
| Fireplace Y/N | Yes |
| Half Baths | 1 |
| Total Bedrooms | 4 |
| Entry Level | 1 |
| Room Type | Master Bedroom,Bedroom 2,Bedroom 3,Bedroom 4,Living Room,Dining Room,Bathroom 1,Bathroom 2,Dining Area |
| Total Baths | 3 |
| Living Area Range | 2400 - 2599 |
| SmokingYN | No |
Exterior Features
| Exterior Finish | Stone Veneer,Vinyl Siding |
|---|---|
| Fencing | None |
| Parking Features | Garage Faces Front,Attached |
| Water Source | Public |
| Total Parking | 2.0 |
| Lot Size Area | 0.46 |
| Foundation Details | Slab |
| Spa | No |
| Building Area Total | 2505.0 |
| Lot Dimensions | SEE PLAT |
| Lot Size Acres | 0.46 |
| Frontage Type | See Remarks |
| Waterfront Y/N | No |
| Road Frontage Type | City Street,State Road |
| Crops Included Y/N | No |
| Horse Y/N | No |
Amenities
- Foreclosure
- Views
- Short Sale
- New Construction
- Adult 55+
- Lease To Own
- No HOA Fees
- Furnished
- Primary On Main
- Air Conditioning
- Seller Finance
- Green
- Fixer Upper
- Horse
- Golf
- Fireplace
- Deck
- Garage
- Basement
- Pool
Property vs Single Family Average in 27807
Price
Year Built
Visits
In The Neighborhood
New Construction
Bailey
$ 339,600
9411 Shallow Creek Trail # Lot 67
Bailey, NC 27807
- Type
- Single Family
- Size
- 1,707 SqFt
- Rooms
- 3 Beds + 2 Baths
New Construction
Bailey
$ 382,000
9430 Shallow Creek Trail # Lot 60
Bailey, NC 27807
- Type
- Single Family
- Size
- 2,328 SqFt
- Rooms
- 3 Beds + 2.5 Baths
New Construction
Bailey
$ 408,500
3509 Buster Court # Lot 35
Bailey, NC 27807
- Type
- Single Family
- Size
- 2,604 SqFt
- Rooms
- 4 Beds + 3 Baths
New Construction
Bailey
$ 379,500
3536 Buster Court # Lot 26
Bailey, NC 27807
- Type
- Single Family
- Size
- 2,339 SqFt
- Rooms
- 4 Beds + 2.5 Baths
New Construction
Bailey
$ 347,000
3345 Buster Court # Lot 33
Bailey, NC 27807
- Type
- Single Family
- Size
- 1,826 SqFt
- Rooms
- 3 Beds + 2 Baths
New Construction
Bailey
$ 374,000
9410 Shallow Creek Trail # Lot 59
Bailey, NC 27807
- Type
- Single Family
- Size
- 2,100 SqFt
- Rooms
- 3 Beds + 2 Baths
New Construction
Bailey
$ 399,500
9445 Shallow Creek Trail # Lot 65
Bailey, NC 27807
- Type
- Single Family
- Size
- 2,505 SqFt
- Rooms
- 3 Beds + 2.5 Baths
New Construction
Bailey
$ 403,000
3518 Buster Court # Lot 25
Bailey, NC 27807
- Type
- Single Family
- Size
- 2,620 SqFt
- Rooms
- 4 Beds + 3 Baths
 © 2026 Longleaf Pines Association of Realtors MLS. All Rights Reserved. IDX information is provided exclusively for consumers' personal, non-commercial use and may not be used for any purpose other than to identify prospective properties consumers may be interested in purchasing. Information deemed reliable but not guaranteed. Properties marked with the IDX icon are provided courtesy of the Longleaf Pines Association of Realtors MLS, Inc., Internet Data Exchange (IDX).
 © 2026 MLS of Goldsboro. All rights reserved. The data is deemed reliable but is not guaranteed accurate by the MLS. All properties are subject to prior sale, change or withdrawal. MLS of Goldsboro, the listing broker(s) nor information provider(s) shall be responsible for any typographical errors, misinformation, and misprints and shall be held totally harmless. Listing information is provided for consumers' personal, non-commercial use and may not be used for any purpose other than to identify
