
New Construction
Address
263 Margot Manor Drive, Benson, NC
Price
$ 452,990
Property Attributes
- MLS#761384
- TypeSingle Family
- Listing Status Active
- CountyJohnston
- CityBenson
- NeighborhoodMargot Manor
- Zip27504
- Style
- Year Built2026
- Price$ 452,990
- Bedrooms4
- Full Bathrooms2
- Half Bathrooms1
- Sqr Footage2408
- Lot Size0.72 Acres
Data Source:
Fayetteville AOR / Long Leaf Pine REALTORS®
Property Description
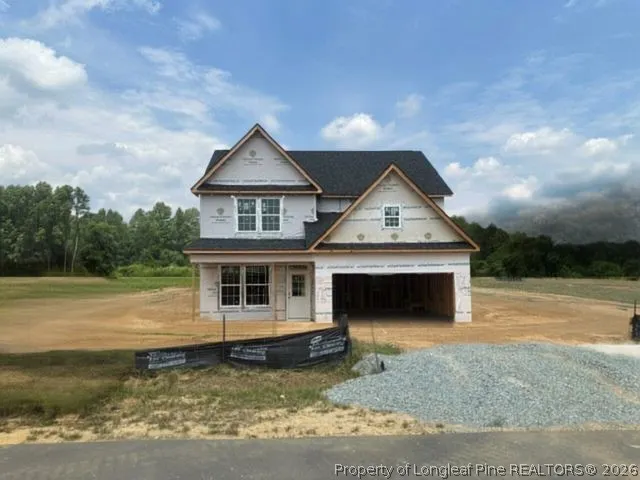
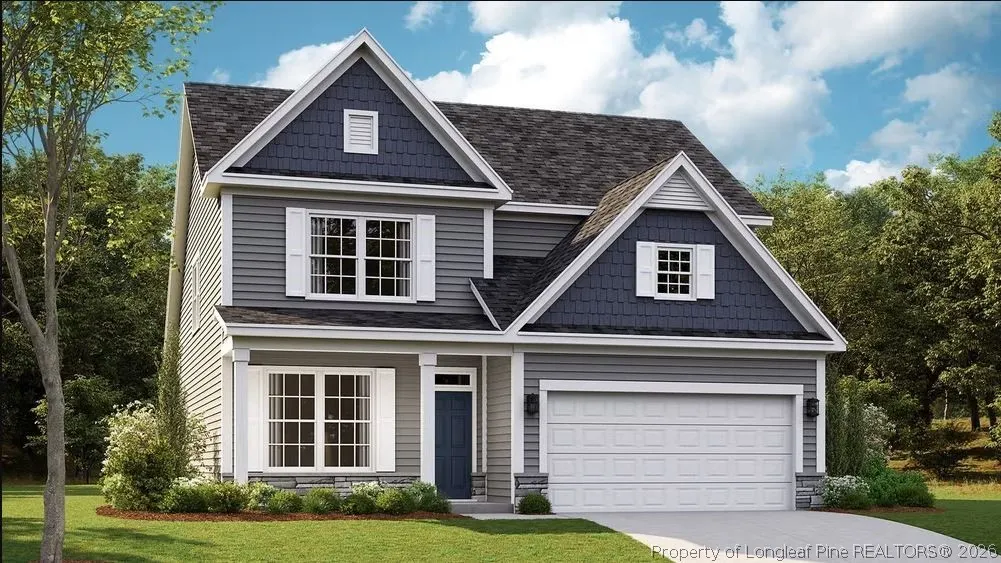
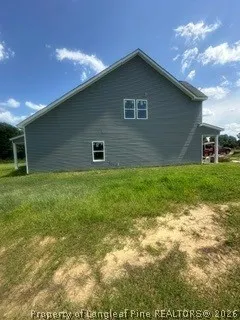
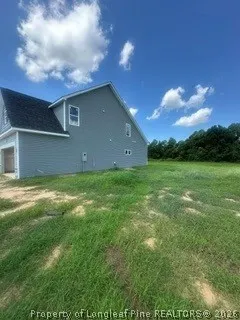
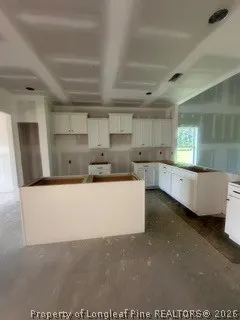
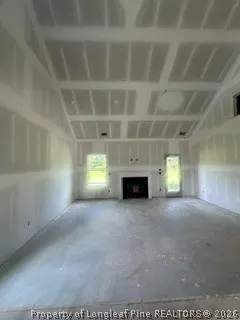
The Jordan floor plan delivers an exceptional blend of style, space, and smart design across 2,408 square feet of beautifully crafted living. This stunning two-story home is thoughtfully designed to elevate both everyday living and entertaining. Step inside to discover a private main-level study--perfect for a home office or quiet retreat--alongside a luxurious first-floor primary suite. Designed with convenience in mind, the spacious walk-in closet offers direct access to the laundry room, creating a seamless and efficient daily routine. Upstairs, a generous loft provides the perfect flex space for a media room, play area, or second living space--tailored to fit your lifestyle. Every detail of this home is designed with comfort and versatility in mind. Complete with a two-car garage and well-appointed living spaces throughout, the Jordan floor plan offers the perfect combination of elegance, functionality, and modern living. Step outside to enjoy the covered back patio, overlooking a large, quiet lot--perfect for relaxing or hosting gatherings. Photos are for representation purposes only; upgrades and color selections may vary.
| Middle School | High School |
|---|---|
| Johnston - Benson Middle School | Johnston - S Johnston High School |
| Price History | |
|---|---|
| 4/27/2026 | Listed $449,990 |
| 6/8/2026 | 1$452,990 |
Amenities
- Foreclosure
- Views
- Short Sale
- New Construction
- Adult 55+
- Lease To Own
- No HOA Fees
- Furnished
- Primary On Main
- Air Conditioning
- Seller Finance
- Green
- Fixer Upper
- Horse
- Golf
- Fireplace
- Deck
- Garage
- Basement
- Pool
Property vs Single Family Average in 27504
Price
Year Built
In The Neighborhood
New Construction
Benson
$ 511,990
118 Margot Manor Drive
Benson, NC 27504
- Type
- Single Family
- Size
- 3,004 SqFt
- Rooms
- 4 Beds + 2.5 Baths
New Construction
Benson
$ 483,990
79 Grady Farm Way
Benson, NC 27504
- Type
- Single Family
- Size
- 2,834 SqFt
- Rooms
- 4 Beds + 3 Baths
Reduced
Benson
$ 478,990
285 Pierre Drive
Benson, NC 27504
- Type
- Single Family
- Size
- 2,834 SqFt
- Rooms
- 4 Beds + 3 Baths
New Construction
Benson
$ 509,990
297 Margot Manor Drive
Benson, NC 27504
- Type
- Single Family
- Size
- 3,035 SqFt
- Rooms
- 4 Beds + 3 Baths
Reduced
Benson
$ 531,990
265 Pierre Drive
Benson, NC 27504
- Type
- Single Family
- Size
- 3,220 SqFt
- Rooms
- 4 Beds + 2.5 Baths
Reduced
Benson
$ 505,990
35 Grady Farm Way
Benson, NC 27504
- Type
- Single Family
- Size
- 3,004 SqFt
- Rooms
- 4 Beds + 2.5 Baths
New Construction
Benson
$ 457,990
214 Pierre Drive
Benson, NC 27504
- Type
- Single Family
- Size
- 2,408 SqFt
- Rooms
- 4 Beds + 2.5 Baths
Open House
Benson
$ 479,995
46 Grady Farm Way
Benson, NC 27504
- Type
- Single Family
- Size
- 2,434 SqFt
- Rooms
- 4 Beds + 2.5 Baths
Open House
Benson
$ 529,995
22 Grady Farm Way
Benson, NC 27504
- Type
- Single Family
- Size
- 2,642 SqFt
- Rooms
- 4 Beds + 3 Baths
Open House
Benson
$ 449,995
133 Margot Manor Drive
Benson, NC 27504
- Type
- Single Family
- Size
- 2,433 SqFt
- Rooms
- 4 Beds + 3.5 Baths
Open House
Benson
$ 449,995
117 Margot Manor Drive
Benson, NC 27504
- Type
- Single Family
- Size
- 2,434 SqFt
- Rooms
- 4 Beds + 2.5 Baths
Open House
Benson
$ 469,995
59 Grady Farm Way
Benson, NC 27504
- Type
- Single Family
- Size
- 2,433 SqFt
- Rooms
- 4 Beds + 3.5 Baths
 © 2026 Longleaf Pines Association of Realtors MLS. All Rights Reserved. IDX information is provided exclusively for consumers' personal, non-commercial use and may not be used for any purpose other than to identify prospective properties consumers may be interested in purchasing. Information deemed reliable but not guaranteed. Properties marked with the IDX icon are provided courtesy of the Longleaf Pines Association of Realtors MLS, Inc., Internet Data Exchange (IDX).
 © 2026 MLS of Goldsboro. All rights reserved. The data is deemed reliable but is not guaranteed accurate by the MLS. All properties are subject to prior sale, change or withdrawal. MLS of Goldsboro, the listing broker(s) nor information provider(s) shall be responsible for any typographical errors, misinformation, and misprints and shall be held totally harmless. Listing information is provided for consumers' personal, non-commercial use and may not be used for any purpose other than to identify
