
New Construction - Primary on Main
Address
6681 River Road, Fuquay Varina, NC
Price
$ 615,000
Property Attributes
- MLS#766812
- TypeSingle Family
- Listing Status Active
- CountyHarnett
- CityFuquay Varina
- NeighborhoodNot in subdivision
- Zip27526
- Style
- Year Built2026
- Price$ 615,000
- Bedrooms3
- Full Bathrooms3
- Half Bathrooms0
- Sqr Footage2518
- Lot Size0.97 Acres
Data Source:
Fayetteville AOR / Long Leaf Pine REALTORS®
Property Description
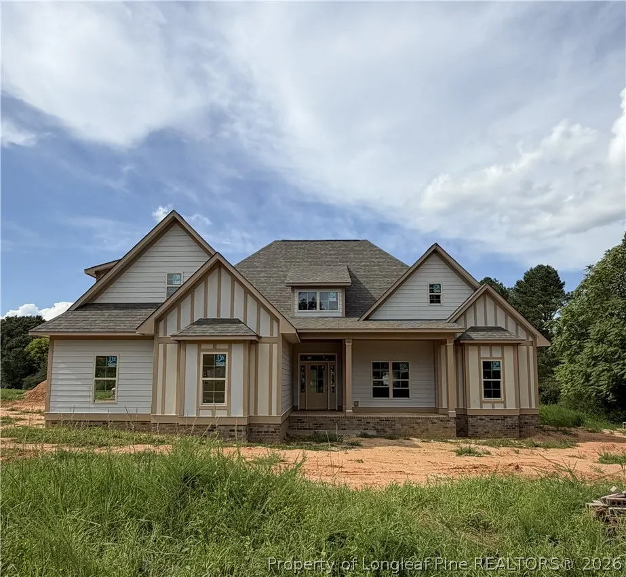
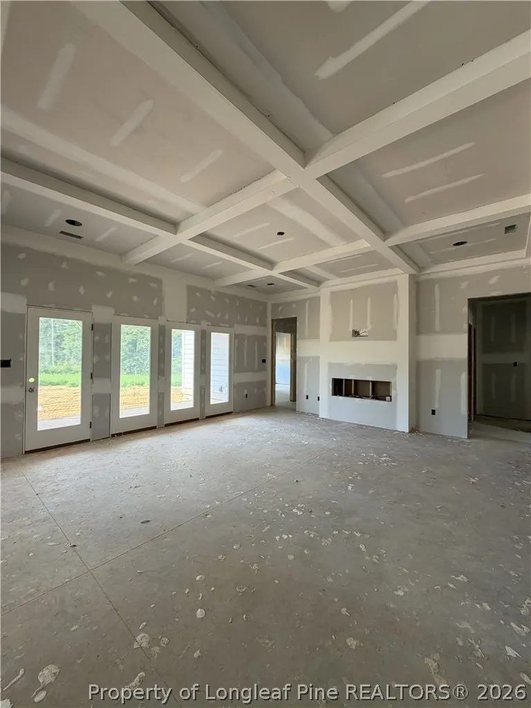
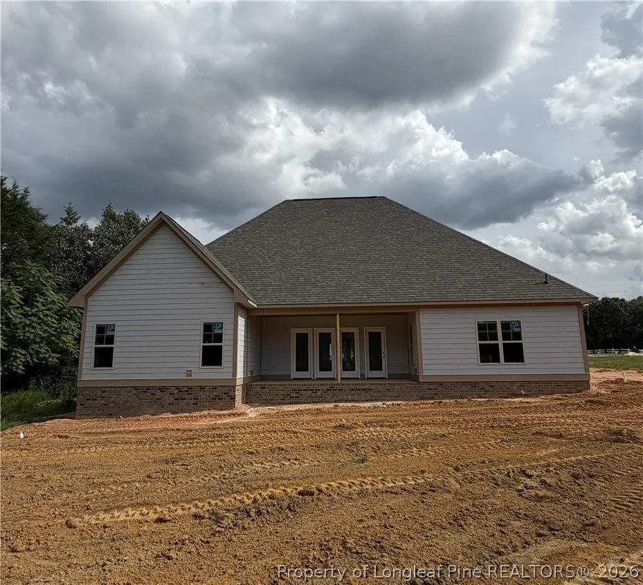
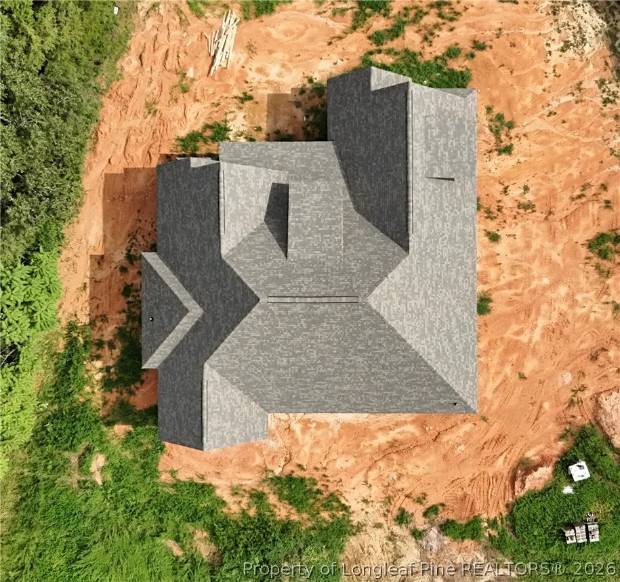
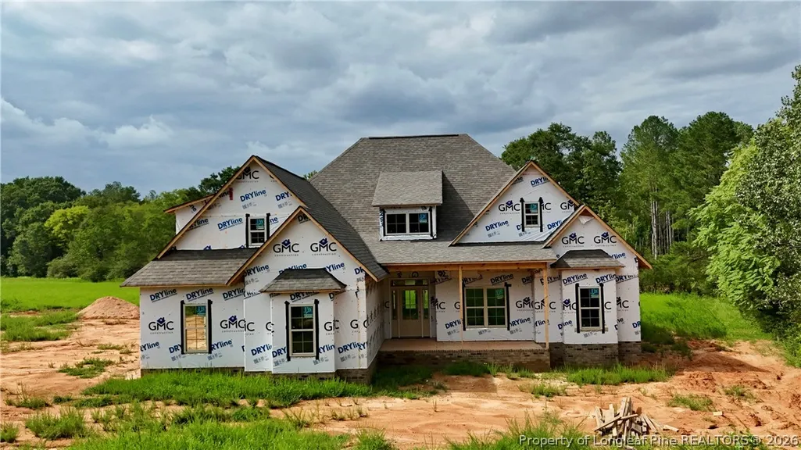
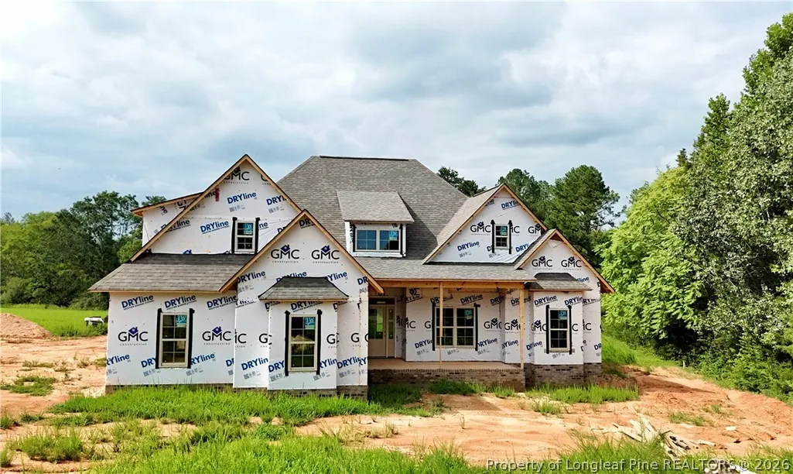
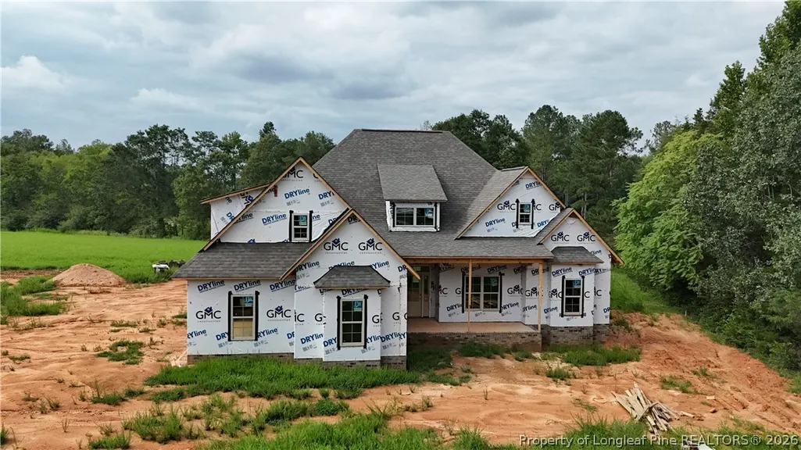
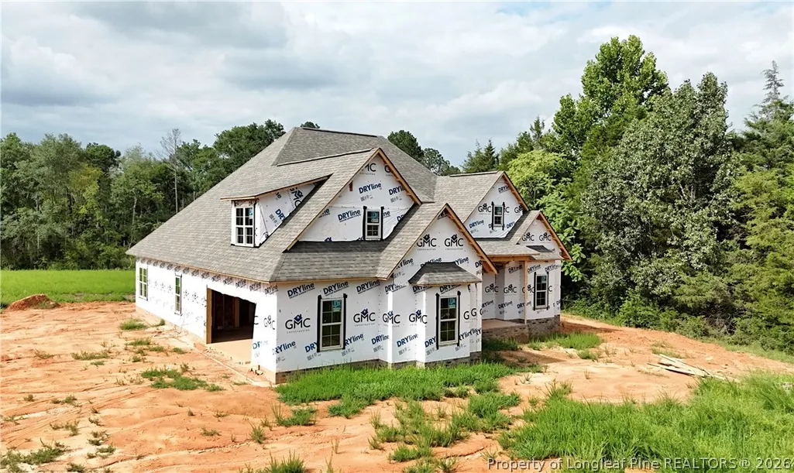
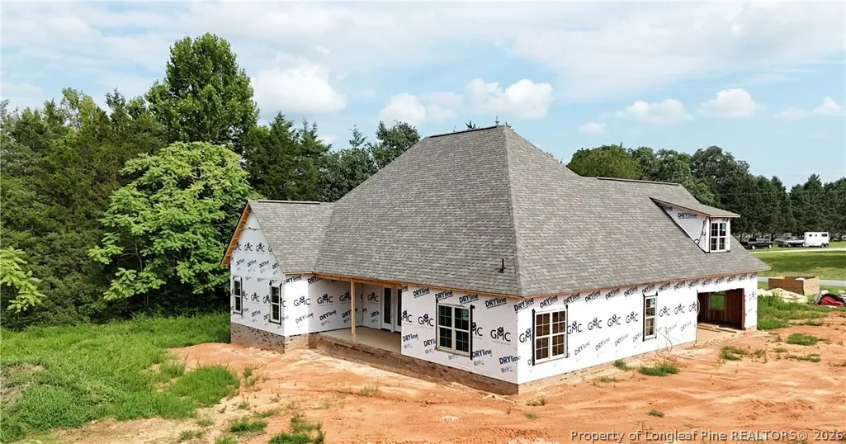
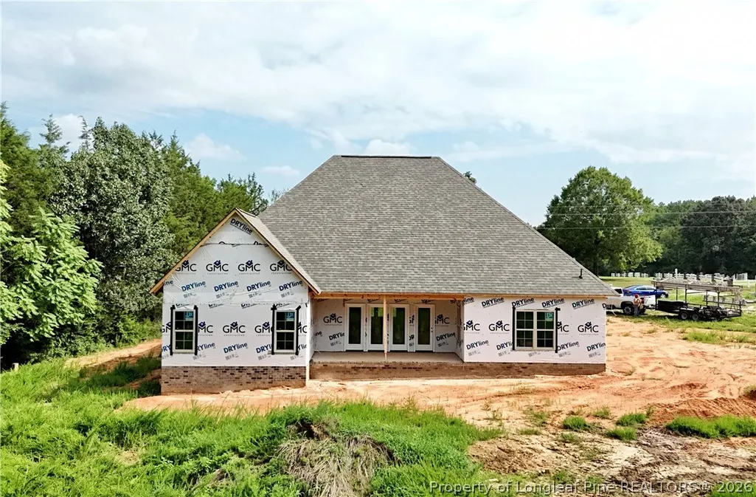
Welcome to the Marley Plan, a thoughtfully designed new construction home situated on a spacious .97-acre homesite with NO HOA. Designed for everyday living, this versatile floor plan offers room to gather and room to breathe. The open-concept layout seamlessly connects the kitchen, dining, and family room, creating a functional space for both daily living and entertaining. At the heart of the home, the kitchen features quartz countertops, stainless steel appliances, abundant cabinetry, generous prep space, and clear sightlines to the main living areas. Crown molding and durable hard-surface flooring throughout the main living areas add timeless style and quality. The primary suite offers a comfortable retreat with a well-appointed bath and generous closet space, while the additional main-floor bedrooms provide flexibility for family, guests, or a home office. Upstairs, the bonus room offers valuable flex space that can easily serve as a media room, playroom, home gym, second living area, or fourth bedroom. Step outside to enjoy the covered, screened porch overlooking the private backyard with plenty of room to garden, play, or simply relax. Built with low-maintenance fiber cement siding, the Marley offers lasting curb appeal and quality craftsmanship. Enjoy the peaceful setting of country living while remaining just minutes from shopping, dining, schools, and places of worship, with convenient access to Holly Springs, RDU Airport, Research Triangle Park, and Fort Bragg. Buyers can also receive a 1% closing cost credit when financing with the builder's preferred lender. Schedule your private tour today.
| Elementary School | Middle School | High School |
|---|---|---|
| Lafayette Elementary Elementary School | Harnett - Harnett Central Middle School | Harnett - Harnett Central High School |
| Price History | |
|---|---|
| 7/30/2026 | Listed $615,000 |
Amenities
- Foreclosure
- Views
- Short Sale
- New Construction
- Adult 55+
- Lease To Own
- No HOA Fees
- Furnished
- Primary On Main
- Air Conditioning
- Seller Finance
- Green
- Fixer Upper
- Horse
- Golf
- Fireplace
- Deck
- Garage
- Basement
- Pool
Property vs Single Family Average in 27526
Price
Year Built
In The Neighborhood
Primary On Main
Parkton
$ 270,000
24298 Nc Hwy 71 N
Parkton, NC 28371
- Type
- Single Family
- Size
- 2,274 SqFt
- Rooms
- 3 Beds + 2.5 Baths
New Construction
Coats
$ 329,900
526 Bill Avery Road
Coats, NC 27521
- Type
- Single Family
- Size
- 1,364 SqFt
- Rooms
- 3 Beds + 2 Baths
Clinton
$ 195,700
506 Stetson Street
Clinton, NC 28323
- Type
- Single Family
- Size
- 1,474 SqFt
- Rooms
- 3 Beds + 2 Baths
Reduced
Autryville
$ 415,000
7033 Autryville Road
Autryville, NC 28318
- Type
- Single Family
- Size
- 1,565 SqFt
- Rooms
- 3 Beds + 2 Baths
Eco Friendly
Fayetteville
$ 550,000
6377 Tabor Church Road
Fayetteville, NC 28312
- Type
- Single Family
- Size
- 2,668 SqFt
- Rooms
- 4 Beds + 3 Baths
Fayetteville
$ 230,000
5156 Matt Hair Road
Fayetteville, NC 28312
- Type
- Single Family
- Size
- 1,404 SqFt
- Rooms
- 3 Beds + 2 Baths
Clinton
$ 190,000
604 Calhoun Street
Clinton, NC 28328
- Type
- Single Family
- Size
- 1,418 SqFt
- Rooms
- 4 Beds + 2 Baths
Reduced
Fayetteville
$ 95,000
2232 Progress St
Fayetteville, NC 28306
- Type
- Single Family
- Size
- 688 SqFt
- Rooms
- 2 Beds + 1 Baths
Southern Pines
$ 62,500
1130 W New Hampshire Avenue
Southern Pines, NC 28387
- Type
- Single Family
- Size
- 1,200 SqFt
- Rooms
- 2 Beds + 1.5 Baths
Cameron
$ 1,200,000
641 Sunridge Drive
Cameron, NC 28326
- Type
- Single Family
- Size
- 1,525 SqFt
- Rooms
- 3 Beds + 2 Baths
Reduced
Linden
$ 469,900
1185 Palestine Road
Linden, NC 28356
- Type
- Single Family
- Size
- 2,607 SqFt
- Rooms
- 4 Beds + 3.5 Baths
Reduced
Newton Grove
$ 389,000
12785 421 Highway N
Newton Grove, NC 28366
- Type
- Single Family
- Size
- 2,586 SqFt
- Rooms
- 3 Beds + 2 Baths
 © 2026 Longleaf Pines Association of Realtors MLS. All Rights Reserved. IDX information is provided exclusively for consumers' personal, non-commercial use and may not be used for any purpose other than to identify prospective properties consumers may be interested in purchasing. Information deemed reliable but not guaranteed. Properties marked with the IDX icon are provided courtesy of the Longleaf Pines Association of Realtors MLS, Inc., Internet Data Exchange (IDX).
 © 2026 MLS of Goldsboro. All rights reserved. The data is deemed reliable but is not guaranteed accurate by the MLS. All properties are subject to prior sale, change or withdrawal. MLS of Goldsboro, the listing broker(s) nor information provider(s) shall be responsible for any typographical errors, misinformation, and misprints and shall be held totally harmless. Listing information is provided for consumers' personal, non-commercial use and may not be used for any purpose other than to identify
